L-shaped kitchen layout in subdued green - Gdynia Wiczlino
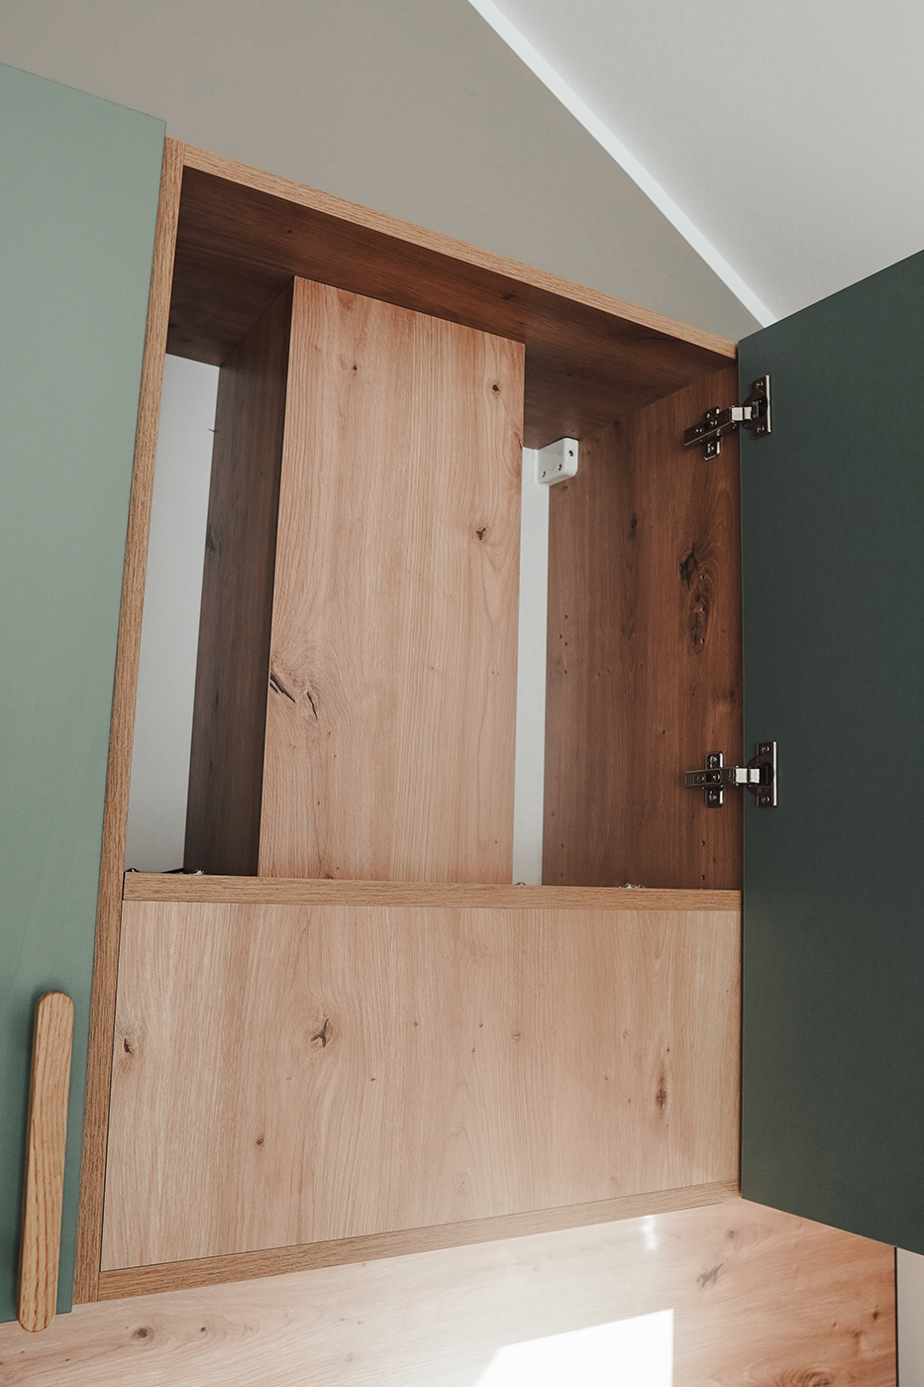
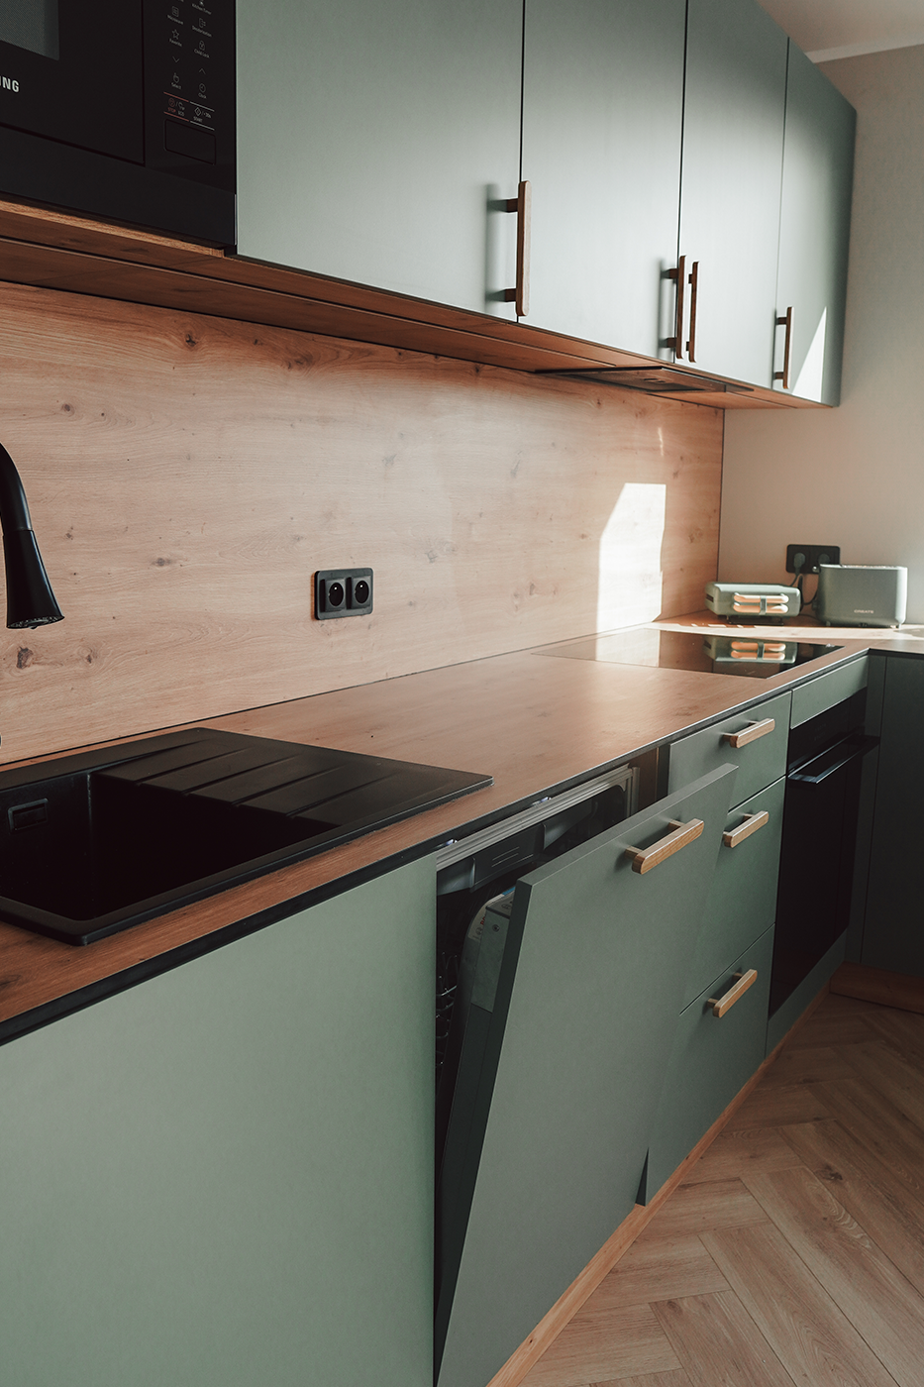
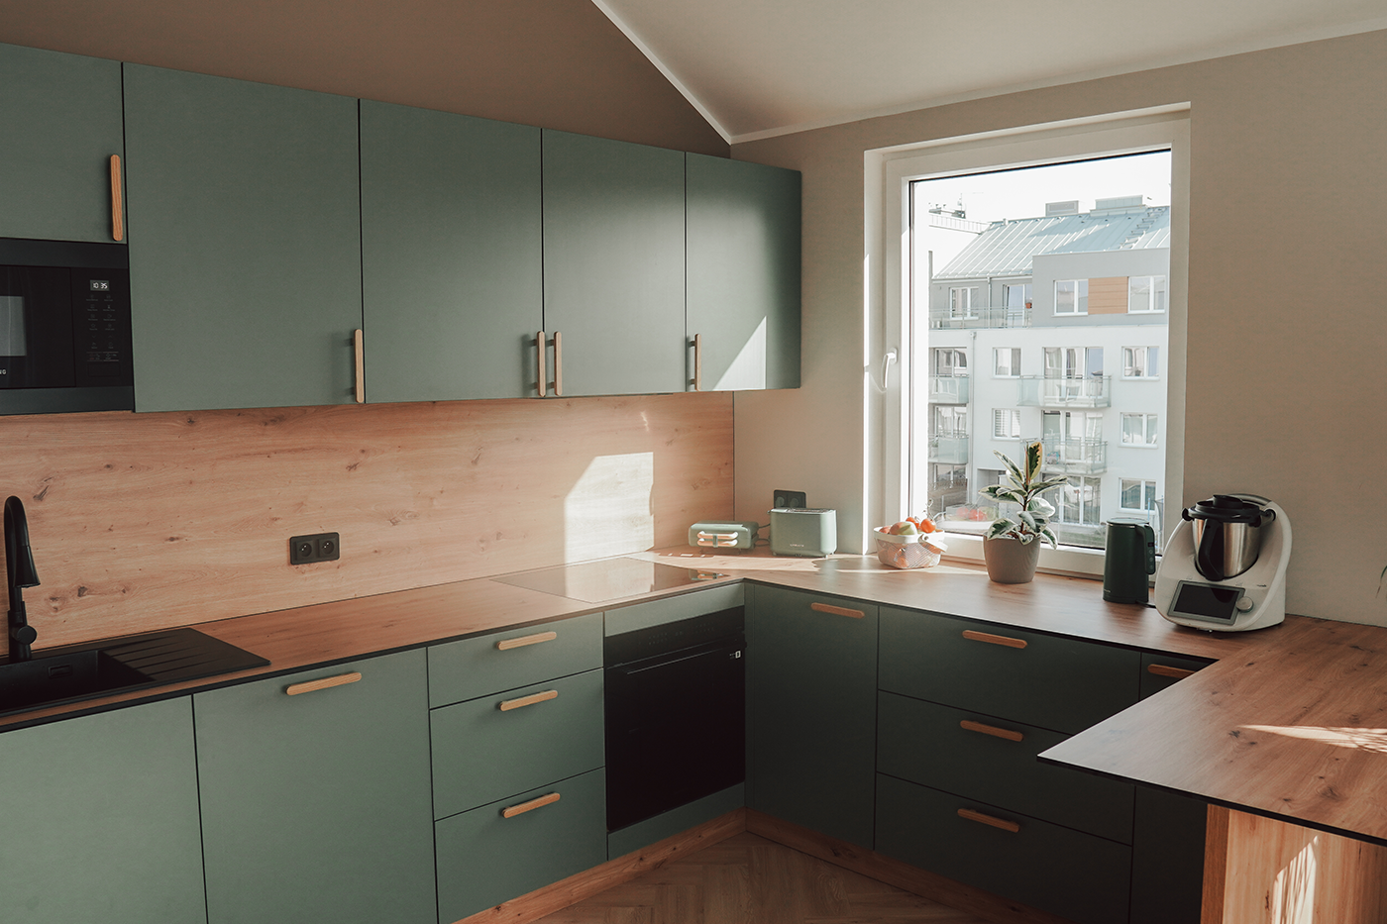
This kitchen is a perfect blend of modern design and functionality. The furniture, in a matte, subdued green color, combined with wooden elements, gives the interior a cozy, natural feel. The cabinet fronts feature minimalist wooden handles that blend harmoniously with the countertop and wall panel in a natural oak texture.
The well-thought-out L
-shaped kitchen layout ensures an ergonomic arrangement of work areas. The open space and large window that lets in natural light make the interior bright and spacious.
Modern features:
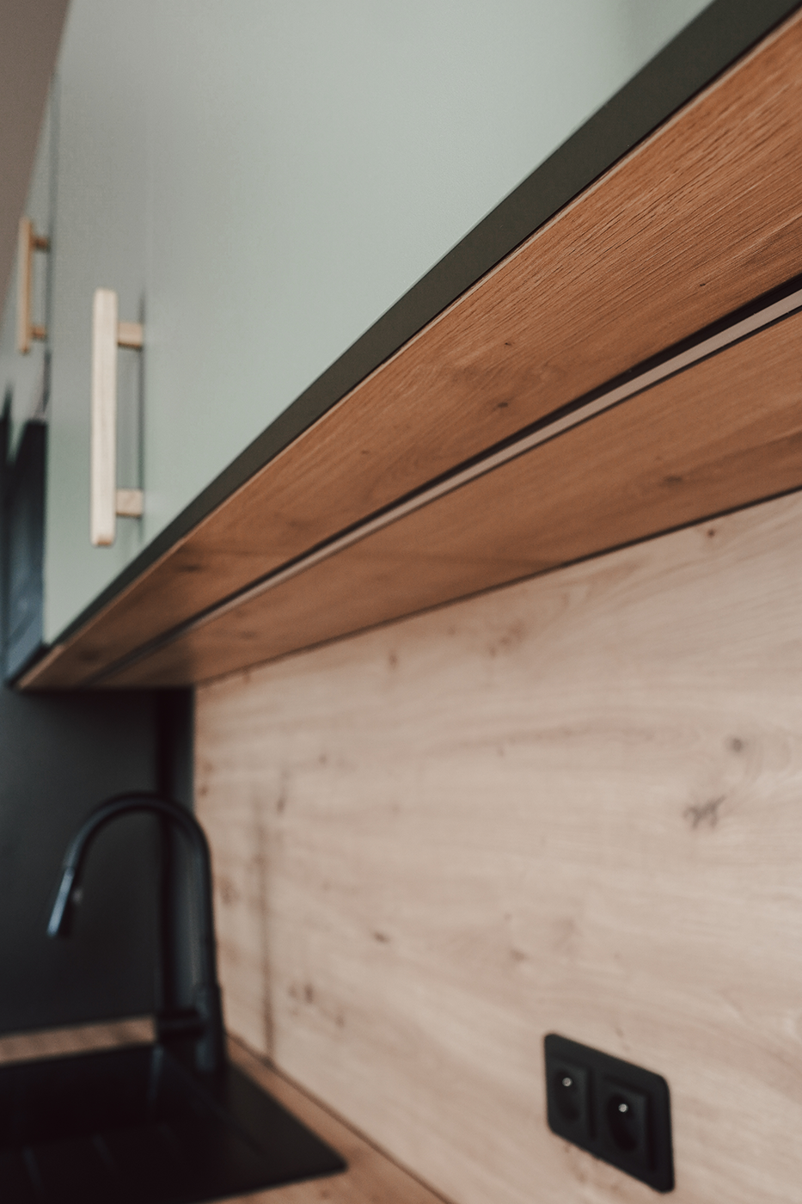
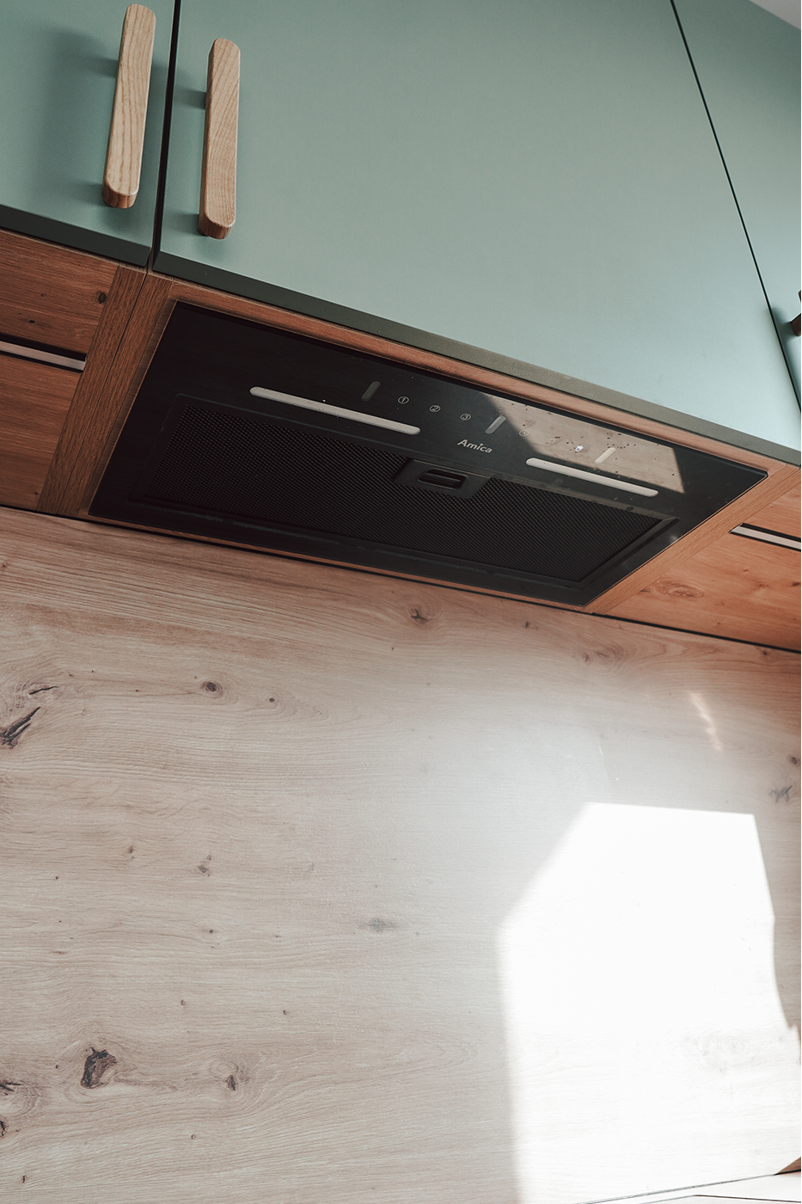
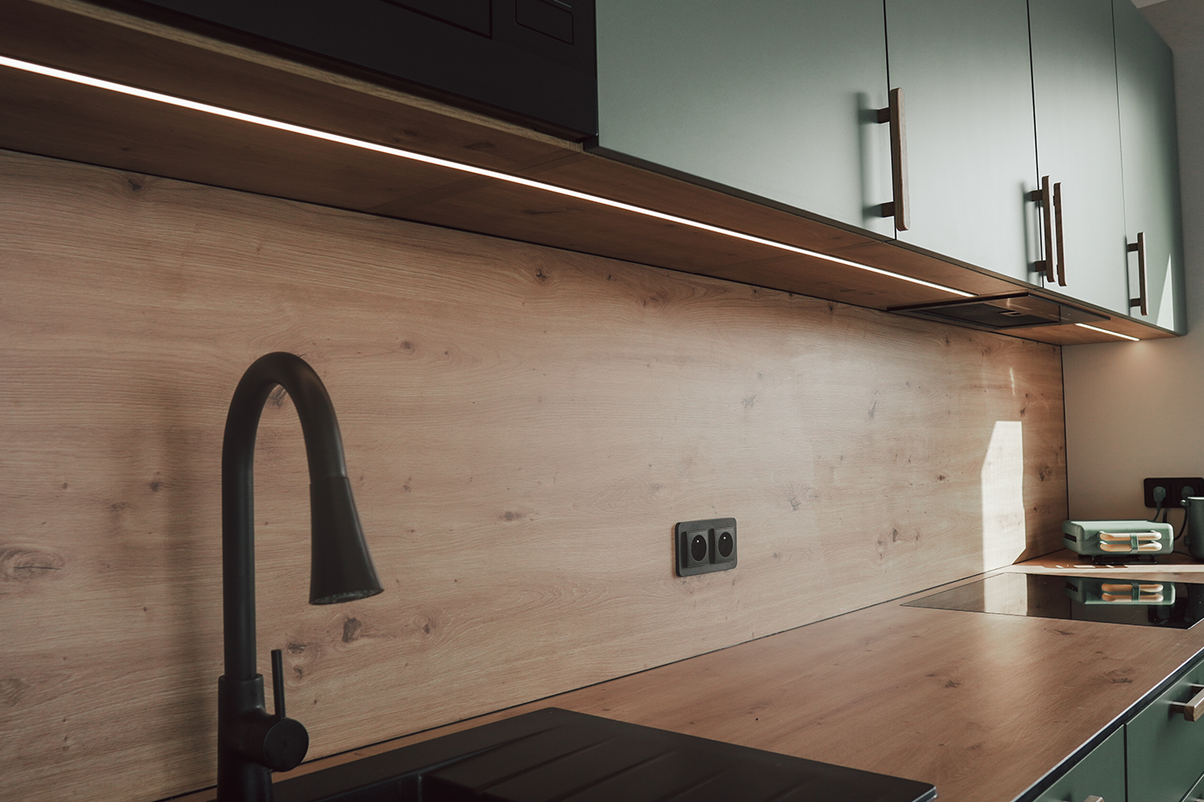
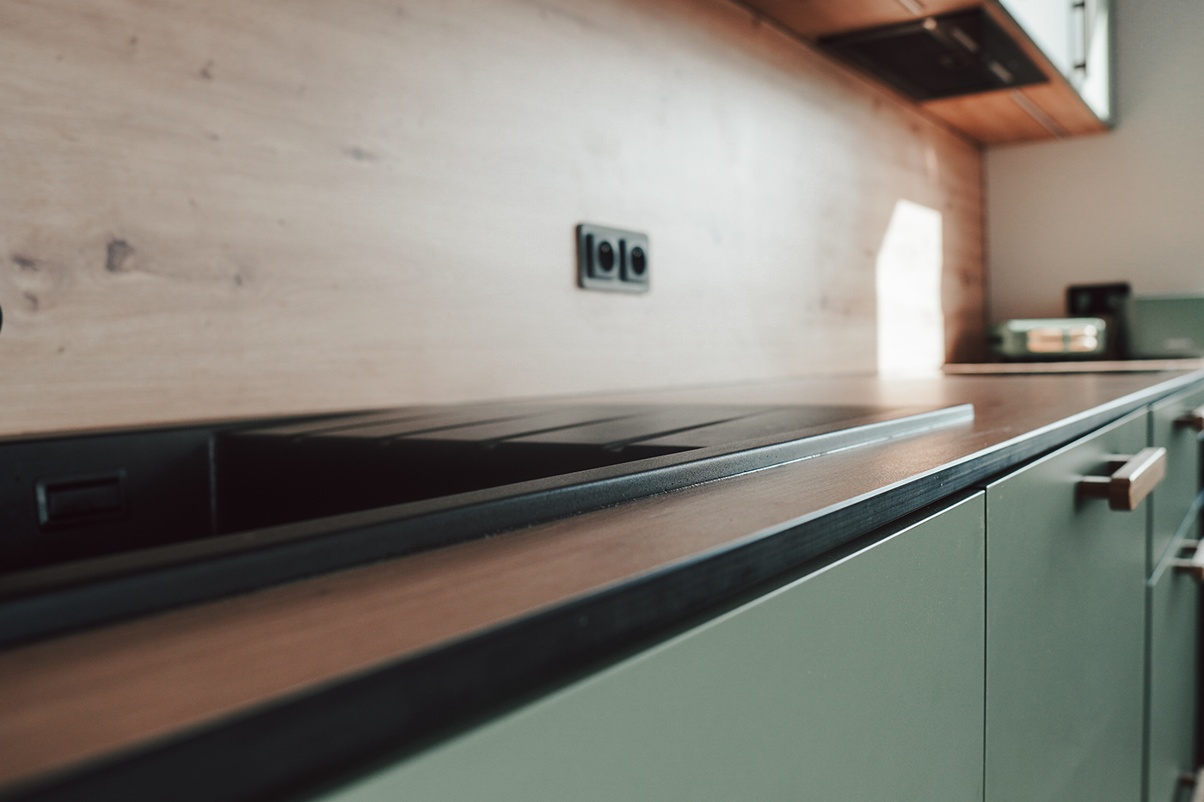
A built-in Amica hood discreetly integrated into the upper cabinets. A black dishwashing area – a deep sink with a matte black tap contrasts beautifully with the light countertop. LED lighting under the upper cabinets provides excellent visibility of the worktop.
Style and finish:
Cabinet fronts : matte, lacquered in pastel green.
Worktop and wall panel : oak veneer in a warm, natural shade.
Handles : wooden, ergonomic, for a warm and natural look.
Flooring : wooden herringbone, harmonizing with the countertop.
The kitchen was designed to meet both aesthetic and functional requirements. Thanks to the use of high-quality materials and an ergonomic layout , it is an ideal space for both everyday cooking and spending time with family.
Kitchen design in subdued green – modern kitchen with a peninsula
This kitchen design combines a subdued, deep green with natural wood accents, creating a cozy and stylish space. The cabinetry is constructed in an L-shape, with an additional peninsula serving as a work and dining area. Simple shapes, a lack of handles, and the use of a tip-on system emphasize the modern character of the project.
Green fronts, wooden countertop and LED lighting – a harmony of style and functionality
The cabinet fronts, in a delicate shade of green, are paired with a warm, wood-effect countertop and minimalist LED lighting beneath the upper cabinets. These elements combine to create an elegant, cohesive whole. The matte finish of the fronts gives the kitchen a modern and aesthetically pleasing look, while also being easy to keep clean.
Ergonomic, custom-made kitchen – cargo systems and modern solutions
The project utilized modern storage systems: cargo cabinets, deep drawers, and pull-out organizers. The custom-made furniture allowed for full utilization of the available space. This makes the kitchen not only aesthetically pleasing but also highly functional and convenient for everyday use.
Custom-made kitchen in Gdynia – a design tailored to the client's needs
This kitchen was designed and built to the individual specifications of a client from Gdynia. After thorough measurements and consultations, solutions were proposed that met their needs. The project was completed in 2025, with meticulous attention to detail and quality of workmanship. The kitchen meets expectations in terms of both aesthetics and everyday convenience.